Rooftop water tank or HVAC unit? Reading satellite imagery
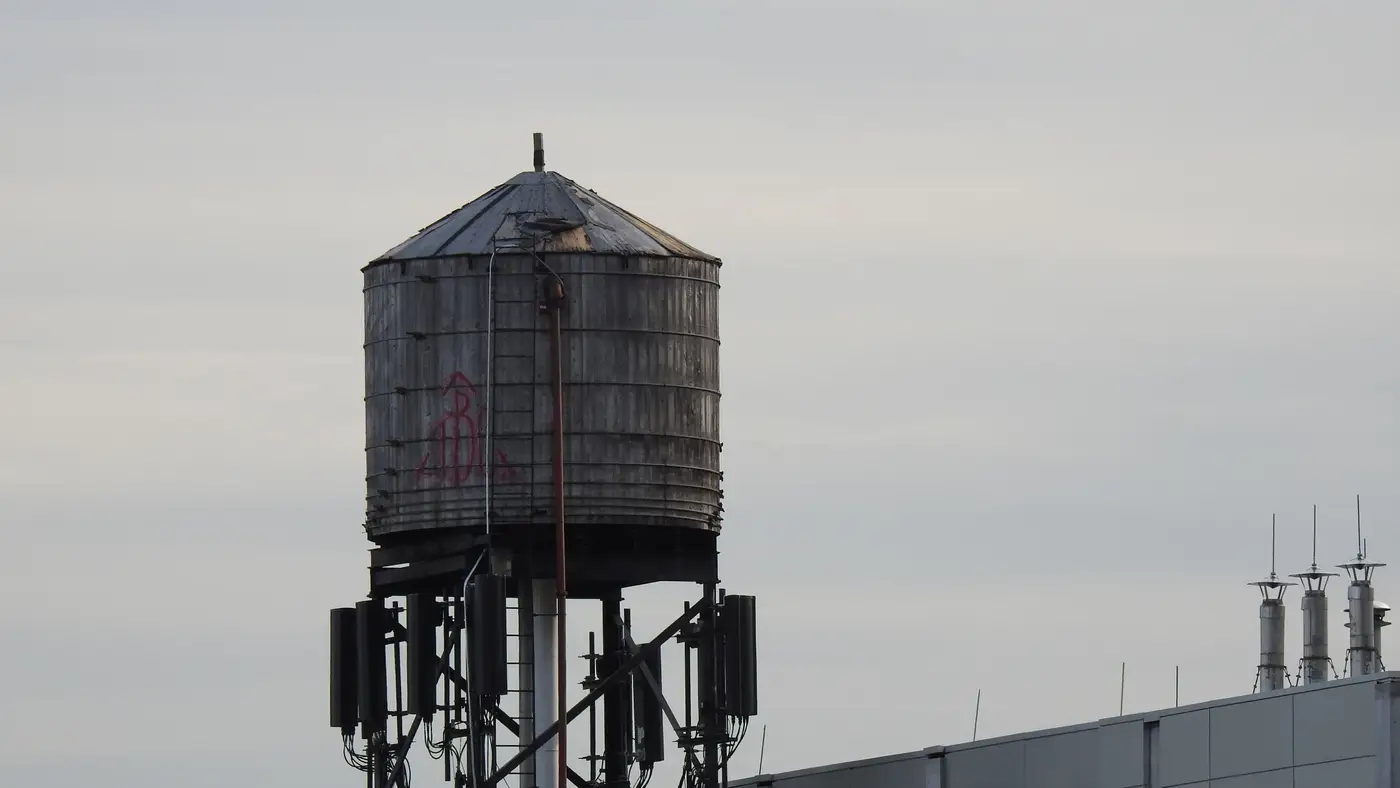
When you're doing desk-based diligence on a rooftop candidate, the clutter up there isn't just visual noise. It tells you what's eating into your usable mounting plane before you ever send a climber up a ladder. Two of the most common objects you'll run into, a water tank and an HVAC unit, look nothing alike once you know what to check. Mixing them up in a pre-visit report is an easy way to misjudge how much clear roof you actually have.
Shape, shadow, and footprint
A rooftop water tank, the classic gravity tank you see on older multi-story buildings, is almost always round or slightly tapered, sitting up on a steel or timber frame a few feet above the roof deck. In panchromatic VHR imagery at sub-0.5 m resolution, that elevation matters more than the shape does. Because the tank sits proud of the roof surface, it throws a longer, narrower shadow than its footprint would suggest, and the shadow often has a slight taper that follows the tank's conical base. If you cross-reference the image timestamp against sun angle, a shadow that's noticeably longer than the object's apparent width is your first tell.
HVAC condenser units, by contrast, sit flat on the roof deck or on a low curb, rarely more than two or three feet tall. Their footprint is rectangular, sometimes square, and their shadow is short and boxy, roughly proportional to the unit itself. You'll also see duct runs or raised walkway pads leading to and from them if the imagery is sharp enough, something a round tank never has.
Tone is the other cue worth checking. A metal gravity tank often reads brighter in panchromatic imagery, picking up more reflected light off its curved surface, while HVAC housings tend to show a flat, even gray. It's not a hard rule, paint condition and roof material both shift this, but paired with shape and shadow it's a useful third check rather than a standalone one.
Clustering and placement patterns
Placement is often the fastest way to sort the two apart, even before you study shape. HVAC equipment almost never appears alone. You'll see it in rows along a parapet edge, grouped near a mechanical penthouse, or spaced evenly across the roof in a grid tied to the building's duct layout. A single rooftop object with no neighbors, sitting roughly in the center or against one wall, is far more likely to be a tank, a bulkhead stair enclosure, or an elevator overrun than a piece of HVAC gear.
Tanks also tend to sit near the building's plumbing stack, which usually puts them toward one corner or along a structural wall rather than scattered across the deck. If you're scanning a roof and see one isolated tall object plus a cluster of low boxy ones elsewhere on the same roof, that's consistent with what you'd expect on a real building: one water system, multiple cooling zones.
Why this matters for a candidate rooftop
None of this replaces a structural engineer's report, but it changes what you flag before the site visit gets scheduled. A roof with a gravity tank near the parapet edge you were eyeing for antenna mounting means you're probably looking at a different quadrant, or budgeting for a taller mount to clear it. A roof dense with HVAC clusters tells you the usable deck space is smaller than the building footprint suggests, and that structural load capacity for your cabinet and ice bridge may already be spoken for.
Rooftop clutter identification from imagery alone won't give you antenna clearance to the inch. What it does is cut down the number of candidates you drive out to see in person, and sharpen the questions you ask the building owner before you sign anything. Once you know roughly what's up there and how tall the parapet sits above grade, the next question is usually the building's actual height and storey count, which is the piece Storey Estimation is built to answer from the same imagery without a site visit.
If you're already pulling VHR imagery to check rooftop obstructions, it's worth running the same building through Storey Estimation to get its height and storey count alongside it.