Mezzanine vs. full storey: reading building height from overhead imagery
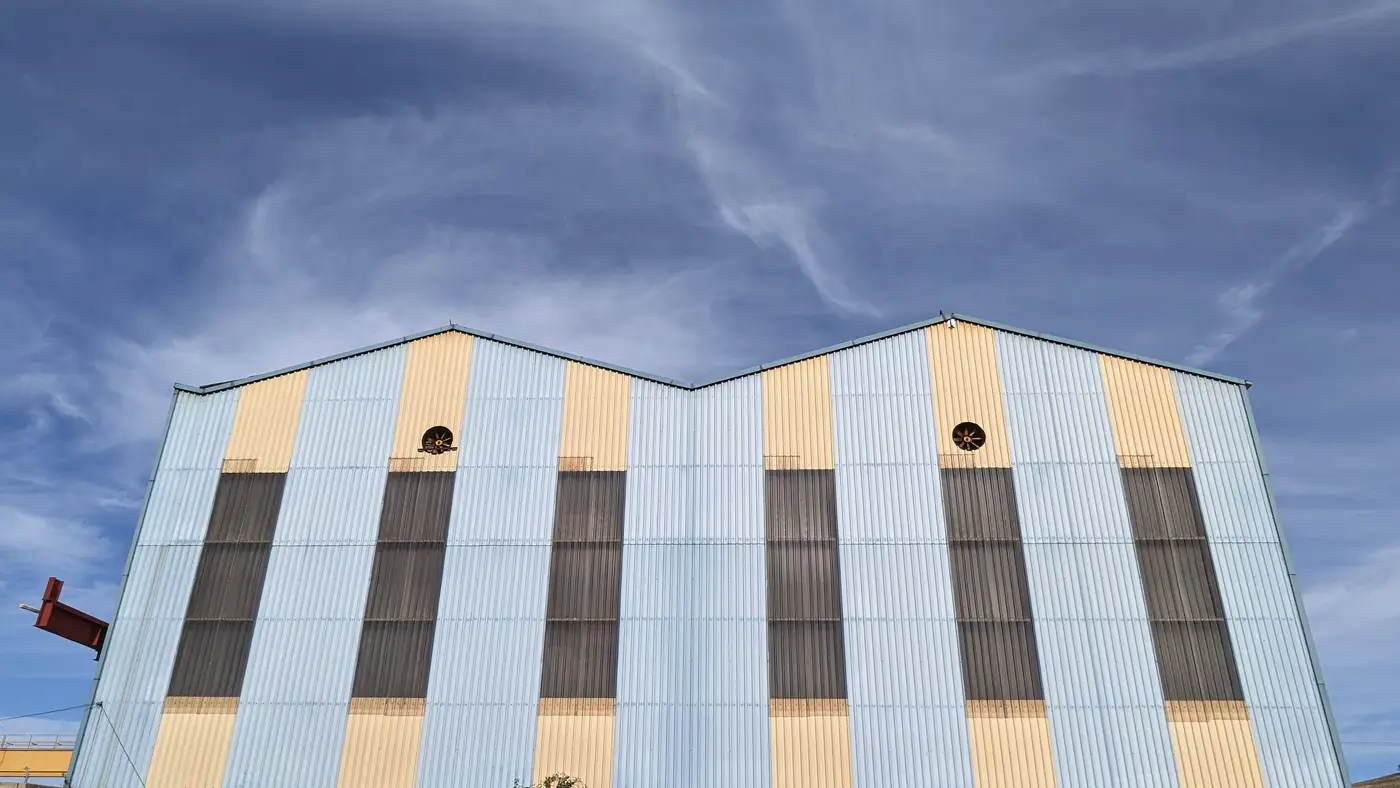
A warehouse with a mezzanine office bolted into one corner reads, from directly overhead, almost exactly like a two-storey building. Same footprint, same roofline, same shadow length if the sun is wrong. The planner who codes it as two storeys in the candidate-site spreadsheet isn't being careless. The imagery just doesn't hand you the floor plan, and a mezzanine is designed to look like part of the building, not announce itself as a half-measure.
This matters more than it sounds like it should, because storey count is doing real work downstream. It's feeding your estimate of usable floor area, your guess at structural capacity for a rooftop lease, and your sense of how much clutter height sits between your antenna and the street. Get a mezzanine counted as a full storey and you've overstated all three.
Why mezzanines show up as a false storey
A mezzanine is a partial floor, usually inserted into an existing single-volume space: a loading bay, a retail floor, a warehouse shell. It doesn't run the full footprint of the building and it doesn't usually add height to the roofline the way a genuine added storey does. But from a stereo height model or a shadow-length calculation, none of that distinction survives. Both methods measure the building's outer envelope, eave to ground or parapet to ground. They don't see inside.
So the height-to-storey conversion, which assumes something like a consistent floor-to-floor figure for the building type, will sometimes divide a tall single-volume structure into two storeys when there's really one full floor and a mezzanine tucked along one wall. It happens most on exactly the building stock a site-acquisition planner spends the most time on: light industrial, big-box retail, distribution sheds. Tall single-volume buildings with uneven internal floor plans are where a flat storey-height assumption gets stressed hardest.
The reverse case exists too, though it's rarer in this building stock: a genuine low full storey, maybe a retail unit with a dropped ceiling, can read as shorter than the model's assumed floor height and get undercounted. Either way, the error is the same shape. The height is probably right. The storey conversion is the part doing the guessing.
Checking the estimate against what you can see
You won't resolve a mezzanine from panchromatic VHR imagery alone, and no amount of squinting at a 0.5 m pixel changes that. What you can do is treat the storey figure as an estimate with a known failure mode, not a fact, and know when to flag it.
A few overhead tells are worth checking before you lock in a number for a candidate site:
- Roofline breaks. A genuine added storey almost always shows up as a step, setback, or change in roof material in the overhead view. A mezzanine inside a single-volume shed produces none of that. If the roofline is flat and uniform and the storey estimate still came back as two or more floors, that's your flag.
- Building type. Warehouses, distribution centers, and single-volume retail boxes are the buildings where mezzanines live. A mid-rise office block with a clean stacked facade is not where you'll find this error.
- Footprint-to-height ratio. A building with a large flat footprint and a height that only just clears one full storey is a candidate for a mezzanine reading as a second floor, especially if the height sits right at or just past your model's floor-to-floor threshold.
None of this replaces a site visit or a structural assessment once a candidate site is under active negotiation. But for the early desk pass, where you're ranking fifty candidates down to twelve worth a visit, knowing which buildings are likely to have a mezzanine-inflated storey count means you're not deprioritizing or overweighting a site based on a floor that doesn't fully exist.
That's the gap Storey Estimation is built for: a per-building height and storey value pulled annually from VHR imagery, delivered as a CSV or layer attribute, so the desk pass starts from a current number instead of a planning record that's three permits out of date. It won't tell you where the mezzanine wall sits, but it gives you the height to check your own assumption against before you send anyone out to look.
If a candidate list is sitting in your queue with storey counts you're not sure about, that's a reasonable place to start pulling the underlying height and see where the estimate and the roofline agree.