Rooftop water towers and the storey-count trap in shadow-derived heights
A planner pulls up a candidate rooftop in a mid-rise block. The shadow off the northeast corner stretches a good 15 meters, which puts the building at 12 stories by the math. The tenant improvement records on file say 8. Someone's wrong, and if that gap doesn't get caught before the candidate report goes out, you've scoped an antenna mount and parapet clearance for a building that doesn't exist.
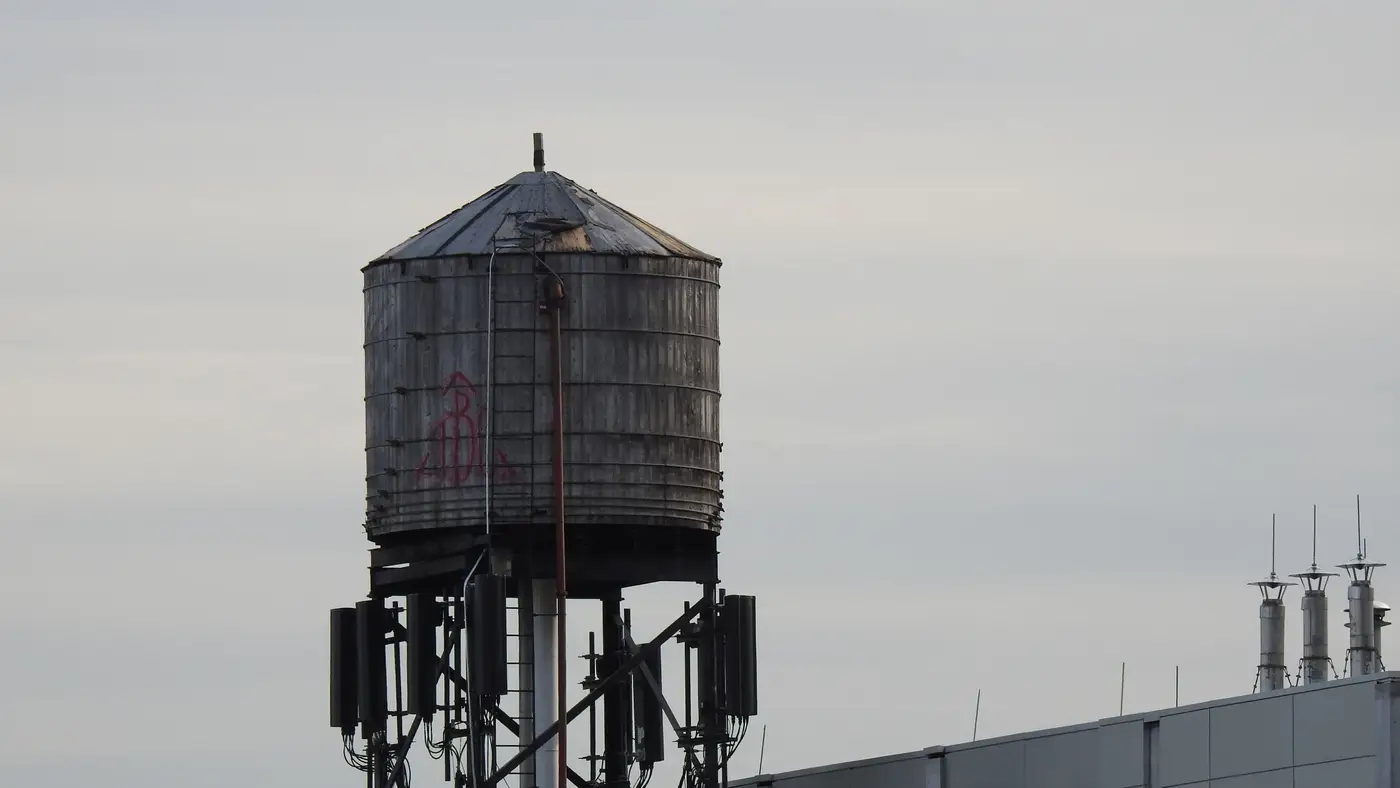
The usual suspect sitting behind that gap: a rooftop water tower, elevator penthouse, cooling tower, or tank stack throwing its own shadow, one that gets read as part of the building's footprint instead of a separate object standing on top of it.
Why shadow length lies about roofline height
Shadow-derived height estimation works by measuring the shadow cast at the roofline and the sun angle at the moment of capture, then solving for height from that. The math assumes the shadow belongs to the building's edge. A rooftop water tower is usually set back from the parapet by 10 or 20 feet and stands another 15 to 30 feet above the roof deck. In a low-angle VHR pass, early morning or late afternoon, its shadow can fall well past the building's actual footprint.
If the shadow read picks up that tower's shadow tip instead of the parapet's, the height solve comes out high, sometimes by a full storey or two. For an FAA obstruction check or a zoning screen done before anyone leaves the office, that's the difference between a candidate that clears the threshold and one that doesn't.
Separating the obstruction from the building
A few checks catch this before the number gets trusted:
- Trace the shadow back to its starting point on the roof. A water tower shadow starts from a point set back from the roof edge; a building's shadow starts right at the parapet line.
- Overlay the shadow geometry on the building footprint polygon. If the shadow doesn't track the building outline, something standing on the roof is throwing it, not the roof deck.
- Where stereo imagery is available alongside or instead of shadow geometry, use it. Stereo pairs resolve roof deck elevation independent of sun angle, so a rooftop tank doesn't get folded into the building's height solve the way it can with shadow alone.
- Panchromatic VHR at 0.5 m resolution or better usually shows the tank or penthouse as its own distinct shape on the roof. That visual check, a separate object sitting apart from the roof edge, is the fastest sanity check before the storey count gets used.
None of this needs a site visit. It means treating the shadow or stereo read as one layer of the building's roof, separate from whatever mechanical equipment sits on top of it.
What this means for candidate screening
A storey count built from shadow or stereo geometry is good for what it's meant for: a fast first pass across a list of candidates, before anyone drives out or pulls permit history. A structural survey still happens once a rooftop lease is actually on the table. But catching a rooftop-obstruction shadow before it inflates the storey count by a floor or two keeps the initial RF search ring and candidate shortlist from being built on a building that's shorter than the data says.
Storey Estimation turns per-building height reads from VHR imagery into an estimated storey count, refreshed annually, without anyone walking the roof deck. Take a look at how that storey-count conversion works before your next candidate screen goes out the door.