The rooftop that counted six storeys from the curb and four from above
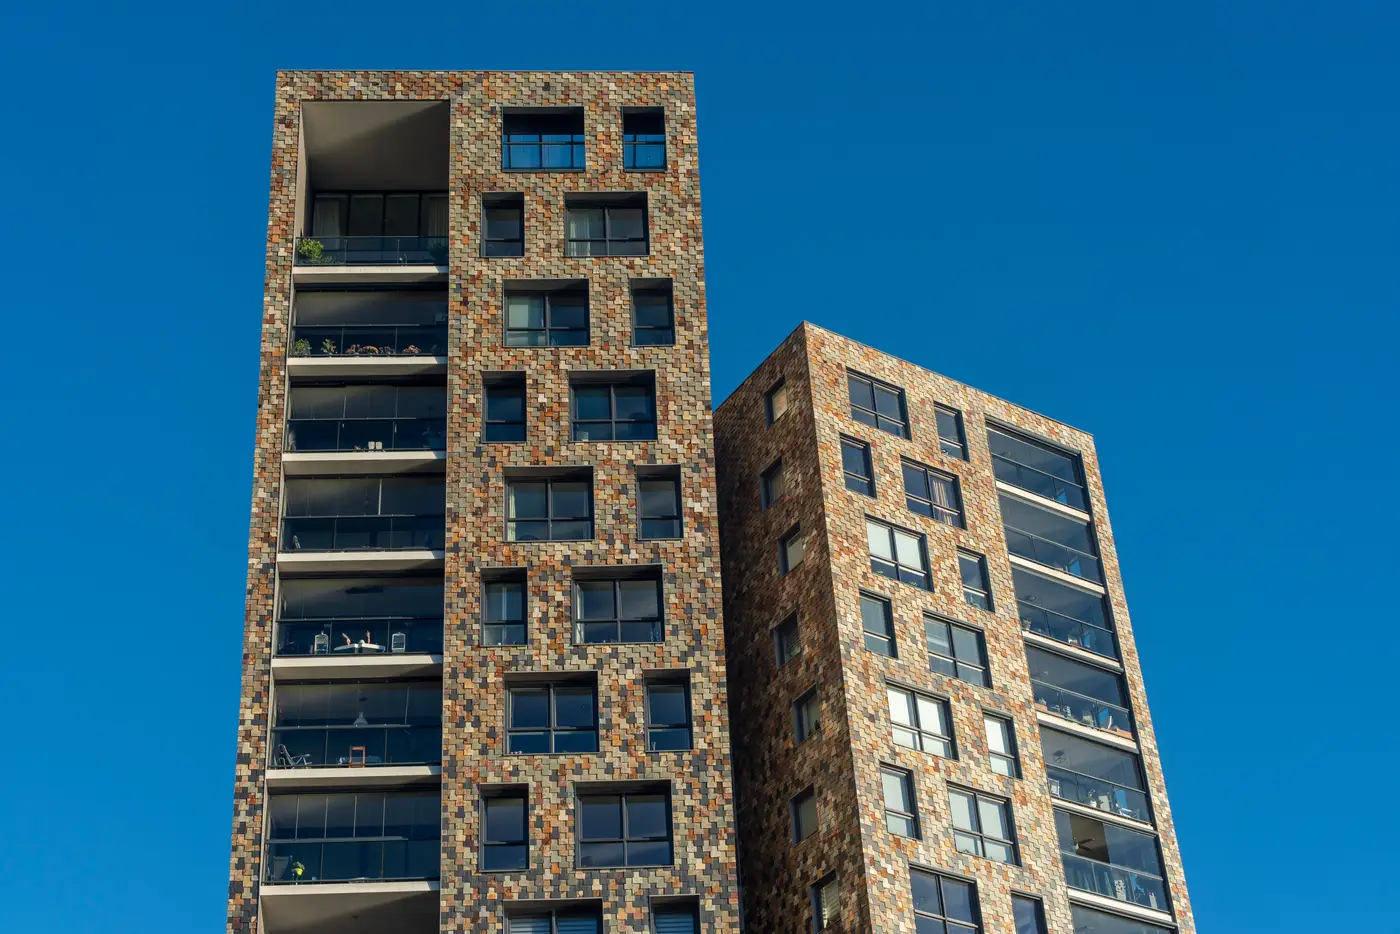
A planner I trade notes with sent me a photo last month of a mixed-use block near a transit corridor. Standing on the sidewalk, she counted six floors by the window bands: ground-floor retail, then five ranks of windows stacked above it, each with its own sill line and shadow. Clean count, done in under a minute, the kind of thing you do automatically while you're parked waiting for the building manager to call back.
The height/storey layer pulled from VHR imagery for the same roof said four.
Neither number was wrong. They were answering different questions.
The window-band count assumes every band is a floor. On this building it wasn't. The top two "floors" from the street were a double-height lobby mezzanine with a decorative mullion grid dressing up what is structurally one tall ground-floor volume, and a mechanical penthouse screened to look like occupied storeys from grade. From directly above, with a 0.5 m panchromatic pass and a shadow-length or stereo height run against a typical floor-to-floor assumption, that mezzanine reads as one unit, not two, and the screened mechanical deck barely registers as a storey at all because it doesn't carry the same roof height the model expects a full floor to add.
This is the part that doesn't get said enough in this trade: a storey count derived from height is not a window count. It's total building height divided by an assumed floor-to-floor figure, and the assumption is doing real work in any building where the floor-to-floor height isn't uniform. Tall ground floors, mezzanines, parking podiums, mansard set-backs, rooftop plant rooms dressed up with cladding to match the facade below. Every one of those will shift the ratio between what you'd count from the sidewalk and what the roofline geometry supports.
For most desk reviews this doesn't matter. Nobody's climbing six flights of imaginary mezzanine for a rooftop lease. But it matters for exactly the thing this trade cares about most: what height the roof deck sits at, and is there going to be clearance for an antenna mount without a structural engineer getting involved. If you'd gone into that file trusting the street-count six, you'd have budgeted for a taller structure, a different mount class, maybe a different zoning setback calculation, all based on a number that was counting decoration, not floors.
The imagery-derived figure isn't automatically the "correct" one either, to be fair to the sidewalk count. A shadow- or stereo-derived height is only as good as the roofline it can resolve, and a cluttered roof (tanks, screens, HVAC clusters) can make the true parapet height harder to pin down than a clean gable would. What it does reliably give you is a number that isn't fooled by cornice lines and window dressing, because it isn't looking at windows at all. It's reading the physical top of the structure.
The two methods disagree often enough that it's worth treating any count as a two-source problem until you've got a roof height in front of you that came from the geometry, not the facade. For a desk review ahead of a site visit, that's the number I want first: what the structure is actually measuring, refreshed on a pass you didn't have to drive out for.
That's the whole premise behind Storey Estimation: a per-building height and storey figure pulled from VHR imagery, delivered as a value you can drop into a spreadsheet or a GIS layer, so the four-or-six question gets settled before anyone drives out to look at the parapet.
Next rooftop that doesn't match your street count, run it through Storey Estimation before you argue with the window bands.