Field notes: the lease that closed before anyone drove past the building
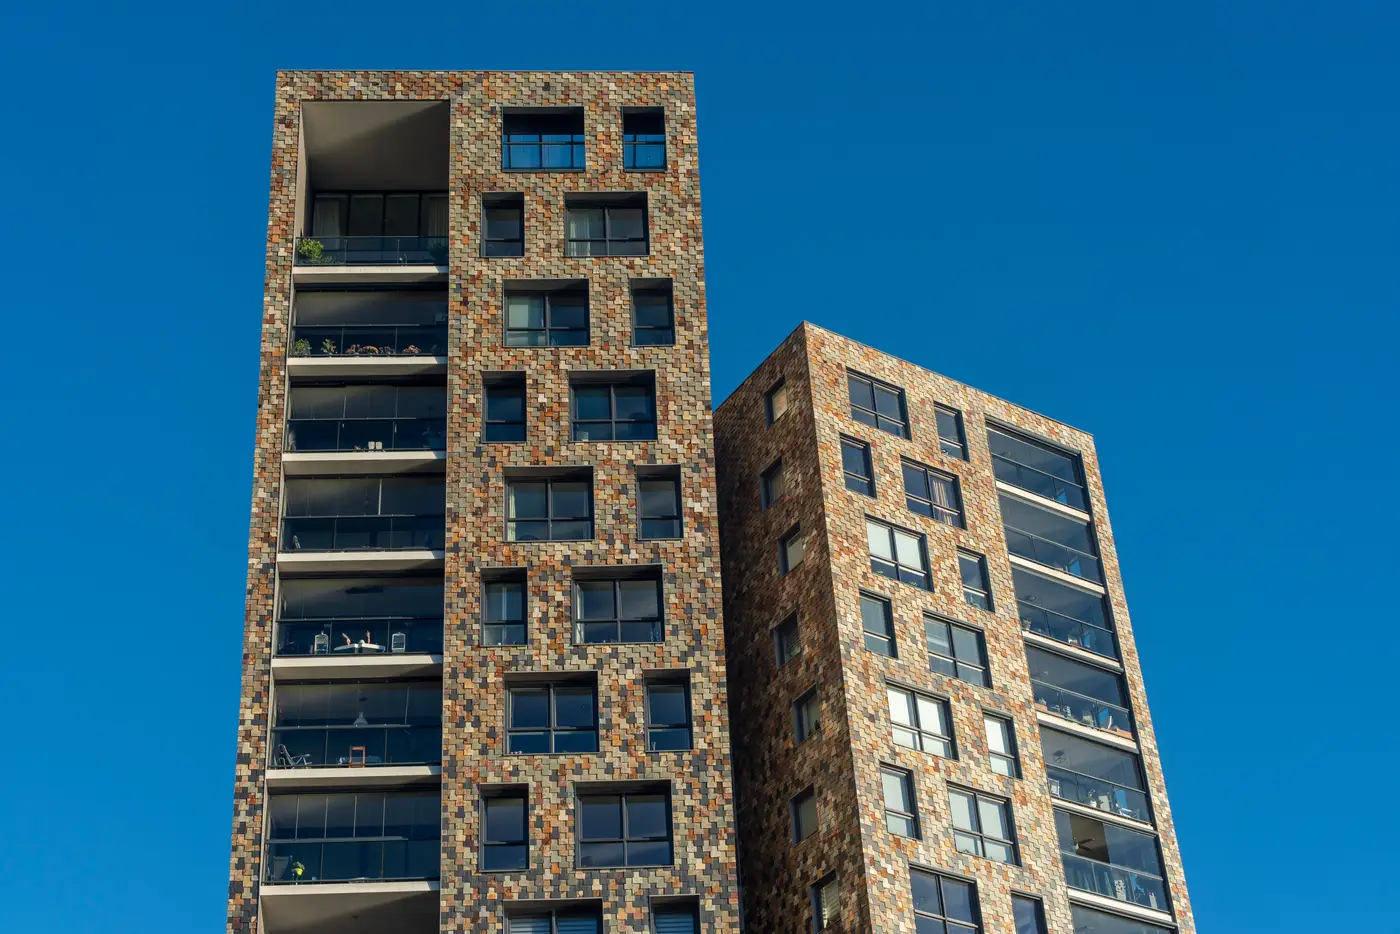
The landlord called on a Tuesday wanting paper signed by Friday. That's the part nobody tells you when they talk about rooftop collocation: half the deals that close move faster than your drive-time calendar can absorb them.
The building was eleven blocks from a gap in coverage the RF team had flagged three weeks earlier, a mixed-use mid-rise with retail on the ground floor and what the county assessor's record called "6 stories, approx." Approx is doing a lot of work in that sentence. County records get updated when someone pulls a permit, not when the building itself changes, and this one had a rooftop addition from a 2019 renovation that never made it into the parcel file. Floor-to-floor on the lower levels looked like standard retail, 14 to 16 feet. Upper floors read more like residential conversion, 9 to 10 feet. Multiply that out wrong and your rad center estimate is off by a story and a half before anyone's even quoted mount height to the landlord's structural engineer.
Normally this is where the field team gets dispatched. A planner schedules a windshield survey, somebody drives out with a laser rangefinder and a camera, and three to five business days later you've got a height number you can put in a proposal. That timeline works fine when the deal has room to breathe. This one didn't. The landlord had a competing offer from a DAS integrator and wanted a clearance estimate in the LOI before the weekend.
So the quote went out on a height estimate pulled instead of driven: a storey count derived from building footprint and shadow length off recent high-resolution imagery, no boots on the roof, no tape measure against the parapet. It was a legitimate number, built the same way an appraiser reads a roofline from the street, just without the street part. The proposal went back with a stated height range tight enough to let the structural engineer start his own calc in parallel instead of waiting on a site visit to even begin.
The lease closed nine days later. Nobody from either team had stood on that roof yet. Field verification happened after signature, during the construction-drawing phase, which is honestly the right order of operations when the deal itself is the bottleneck and not the engineering.
What stuck with me wasn't that the estimate held up, which it did, close enough that nobody needed to revise the mount height. It was how much dead time usually sits between "we found a candidate" and "we can talk numbers with the landlord." Most of that gap is logistics: scheduling a drive-by, waiting on weather, waiting on the field tech's other three jobs that week. A landlord deciding between two carriers doesn't care why you're slow. He cares who gets back to him first with a number he can show his attorney.
This is less a story about one lease and more about where the lag actually lives in site acquisition work. The analysis part of estimating a building's height is fast once you have the right input. The part that eats a week is dispatching someone to go look. A desk-based storey estimate doesn't replace the structural survey that has to happen before construction, but it replaces the guess you'd otherwise be making in the LOI stage, and it means the landlord hears back from you before he hears back from the other guy.
If your pipeline has more candidates than field techs this quarter, Storey Estimation is built for exactly that gap between the first call and the drive-by. Worth a look before the next landlord gives you a Friday deadline.